le persiane
Every morning, you open the painting.
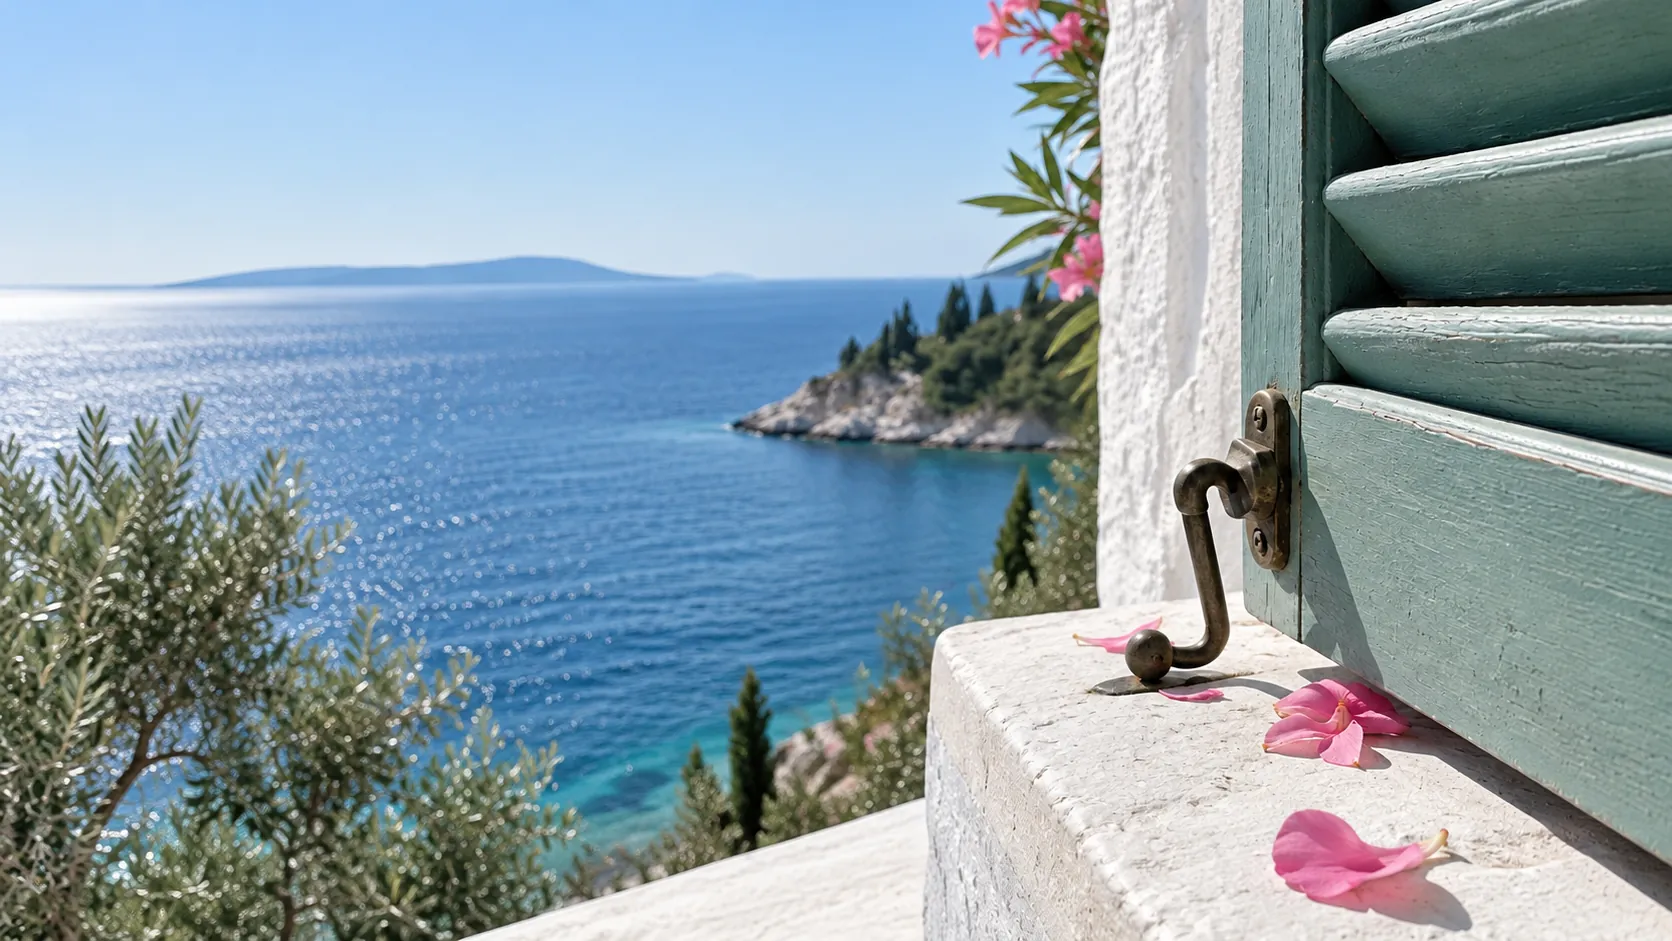
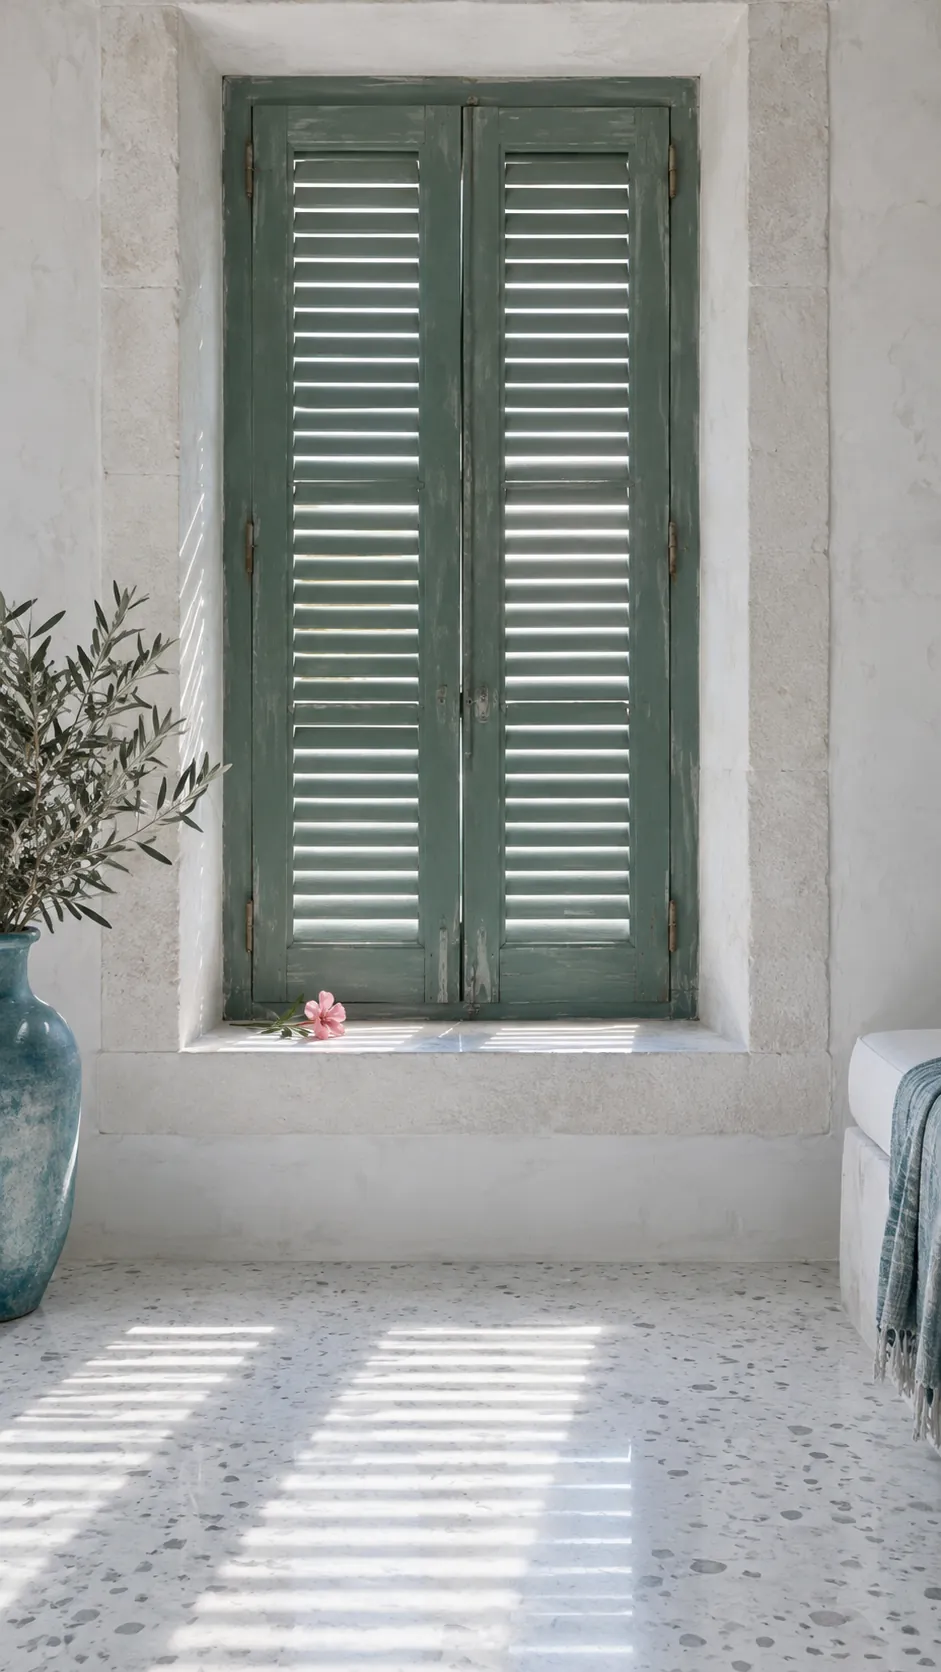
Every window that faces the sea has a pair of louvred larch shutters, painted shutter green, with brass hooks. A deep stone reveal you can sit in. Open them, and the room fills with the Adriatic.


Bečići · Budva · Montenegro
Scroll to open the shutters
A white house on a stone field above Bečići, on the Montenegrin Adriatic.
the idea
The plot is called Kamena Njiva, the stone field: 3,878 m² of hillside in Bečići, about 660 metres from the sea.
We are designing one house on it. Ground and four floors. White lime walls, fine white stone around every window, and green shutters that open onto the Adriatic.
From 1420 to 1797 this coast was Venetian. Its builders used rough local stone for the walls and fine white stone for every opening. We build the same way.
la quota
Scroll, and you climb floor by floor. With every floor, the sea rises higher over the rooftops of Bečići.






Ground floor
1.6m
eye height
Concept views. The real view from each floor will be photographed by drone from the plot itself.
le ore
Dawn turns the bay lilac. Noon makes it glass. Golden hour sets the white stone glowing.


la casa
The house steps back floor by floor, like the dry-stone terraces of the Budva hills, so every floor has a deep terrace and nothing stands between it and the sea. Olive trees stay on the plot. Cars go underground.
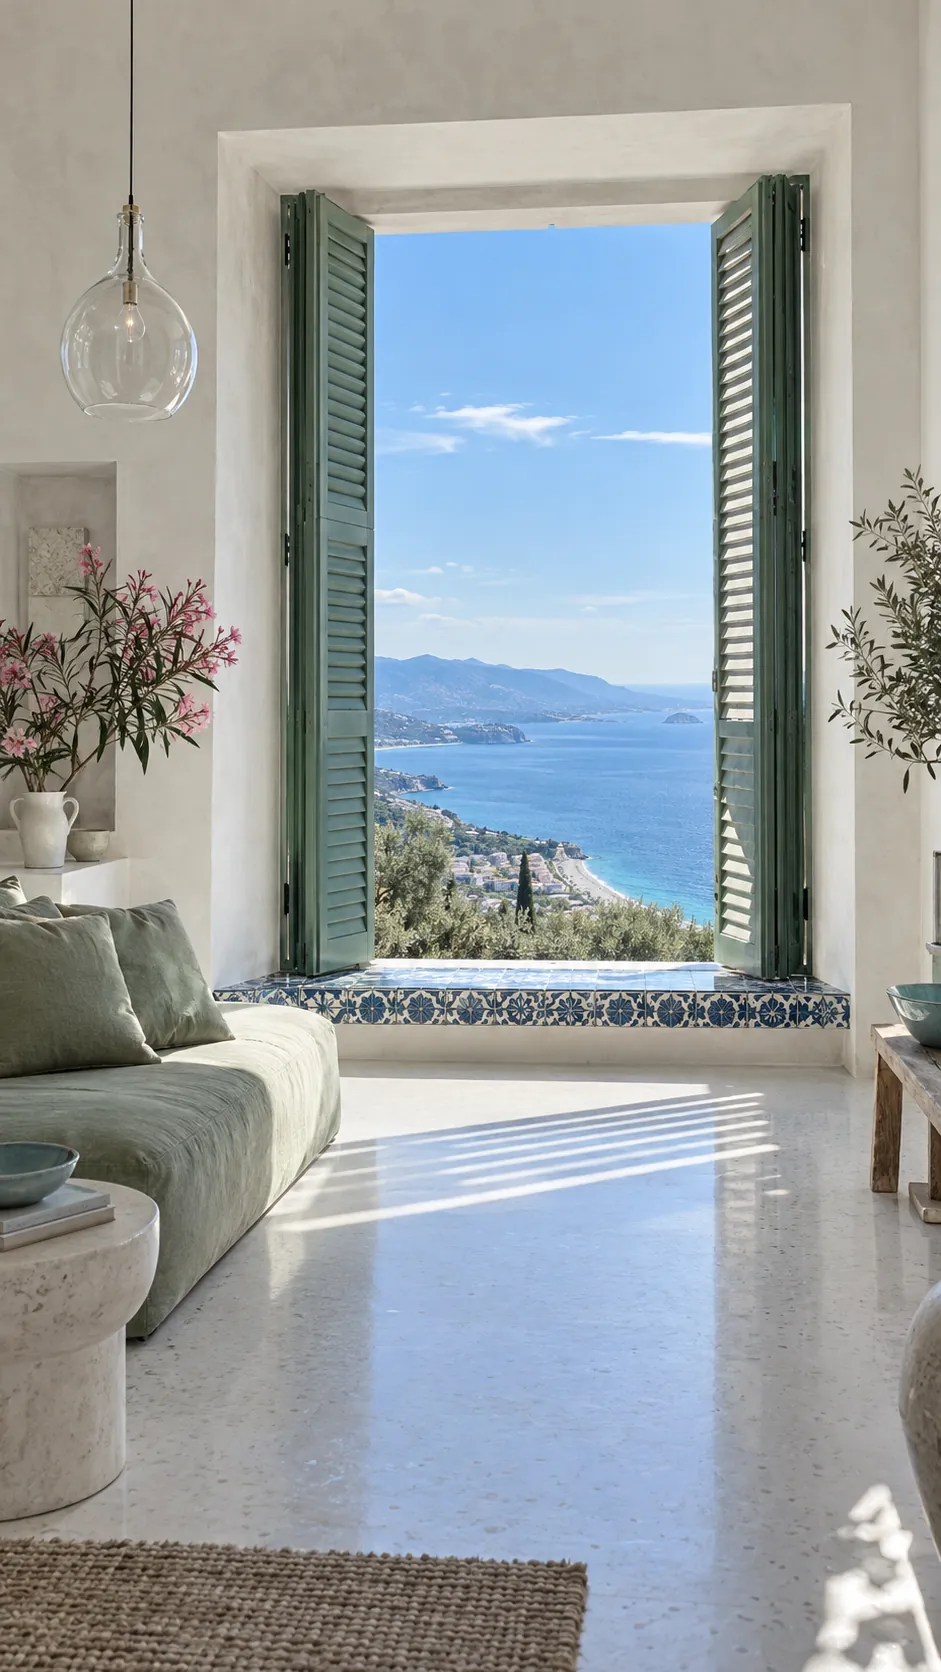
le persiane
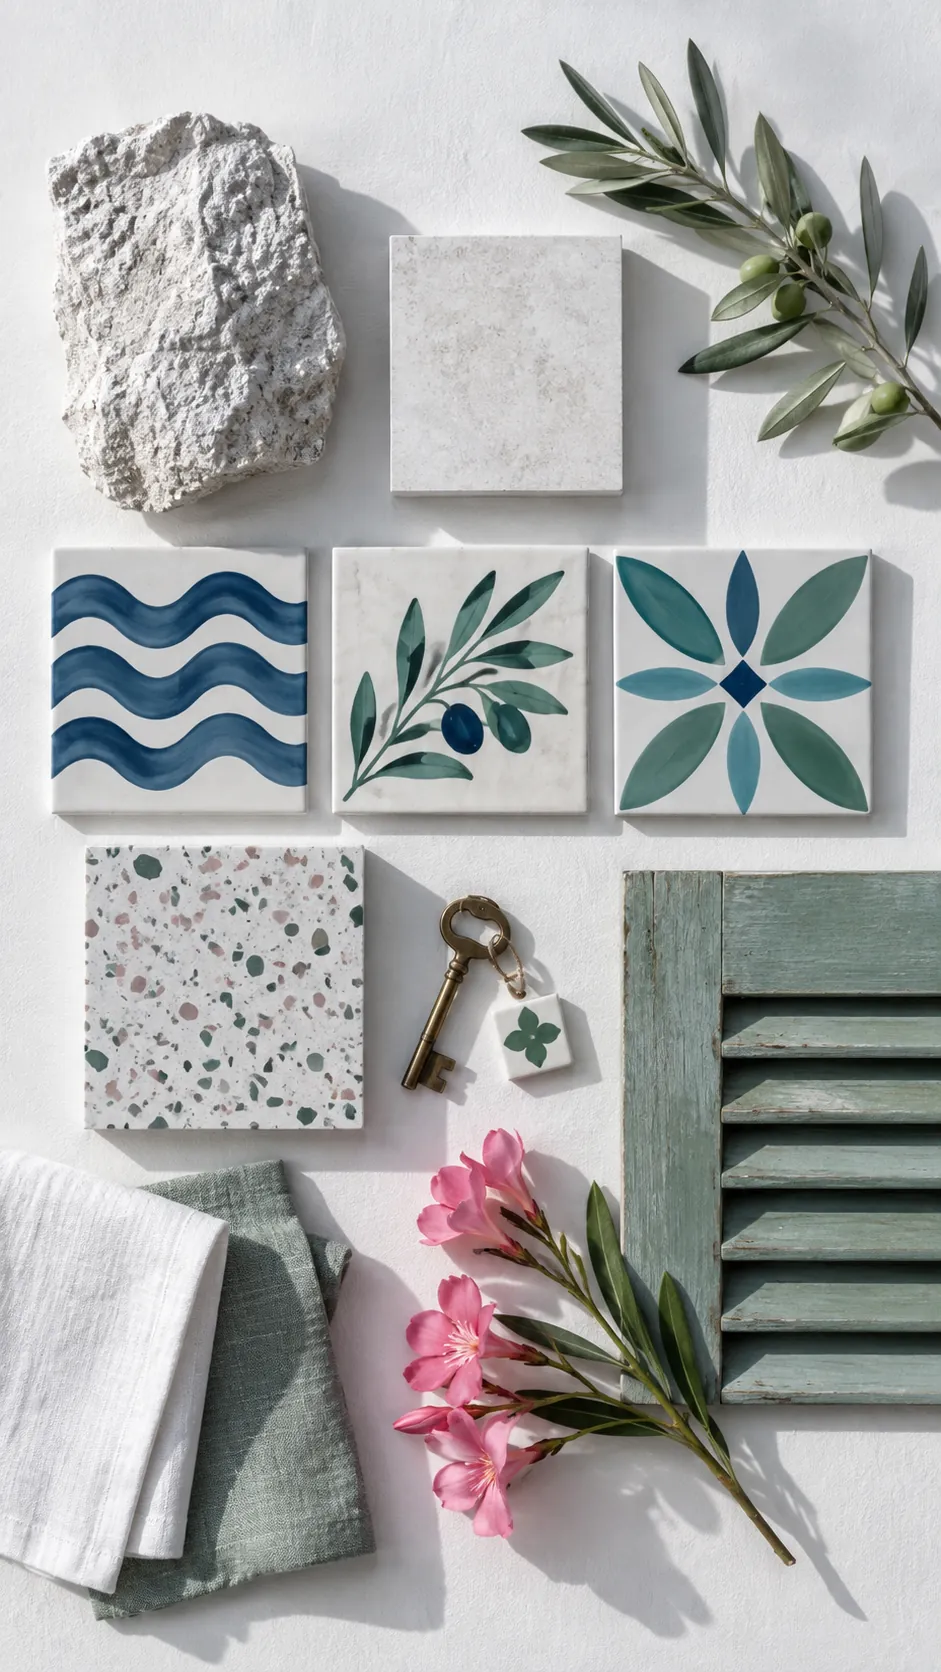
Every window that faces the sea has a pair of louvred larch shutters, painted shutter green, with brass hooks. A deep stone reveal you can sit in. Open them, and the room fills with the Adriatic.
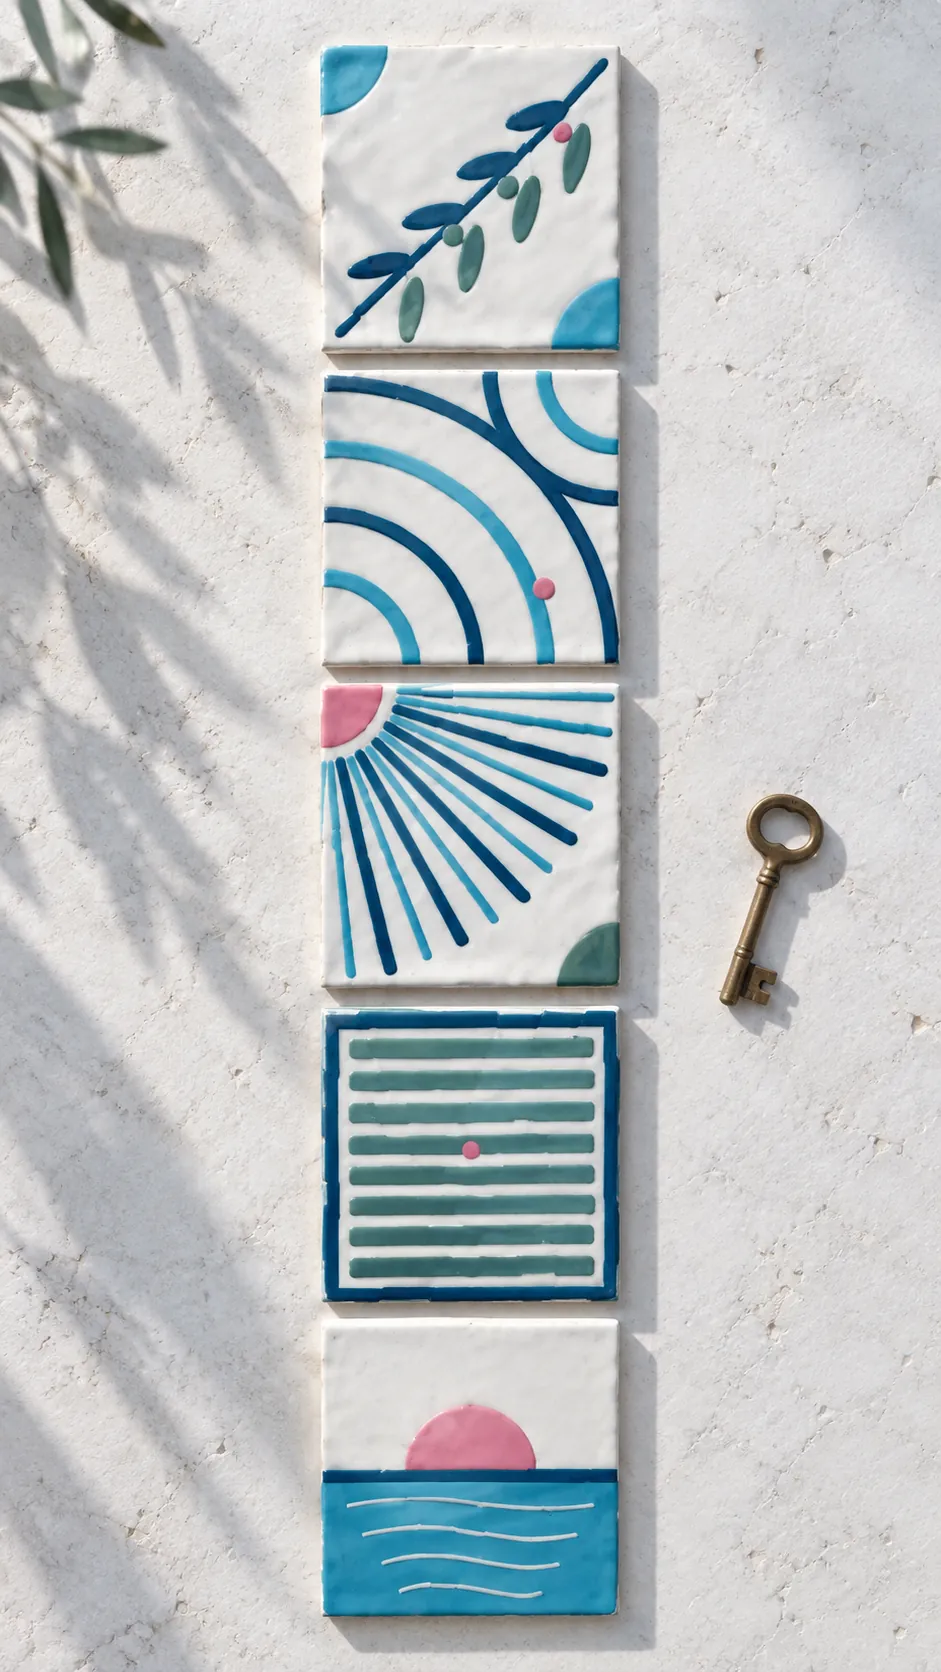
il pavimento
Each floor has its own hand-glazed majolica, 20 by 20 centimetres, in sea ink, aqua and shutter green on white. You know your height by your feet.
UlivoGround floor · the oliveOndeFirst floor · the wavesSoleSecond floor · the sunPersianaThird floor · the shutterOrizzonteFourth floor · the horizonAt handover, every owner receives one tile of their floor, on a brass key.
le stanze
Burnished lime plaster, white terrazzo underfoot, oiled oak and linen. Colour comes only from what you touch: a green shutter, a tiled wall, one pink flower on the sill.
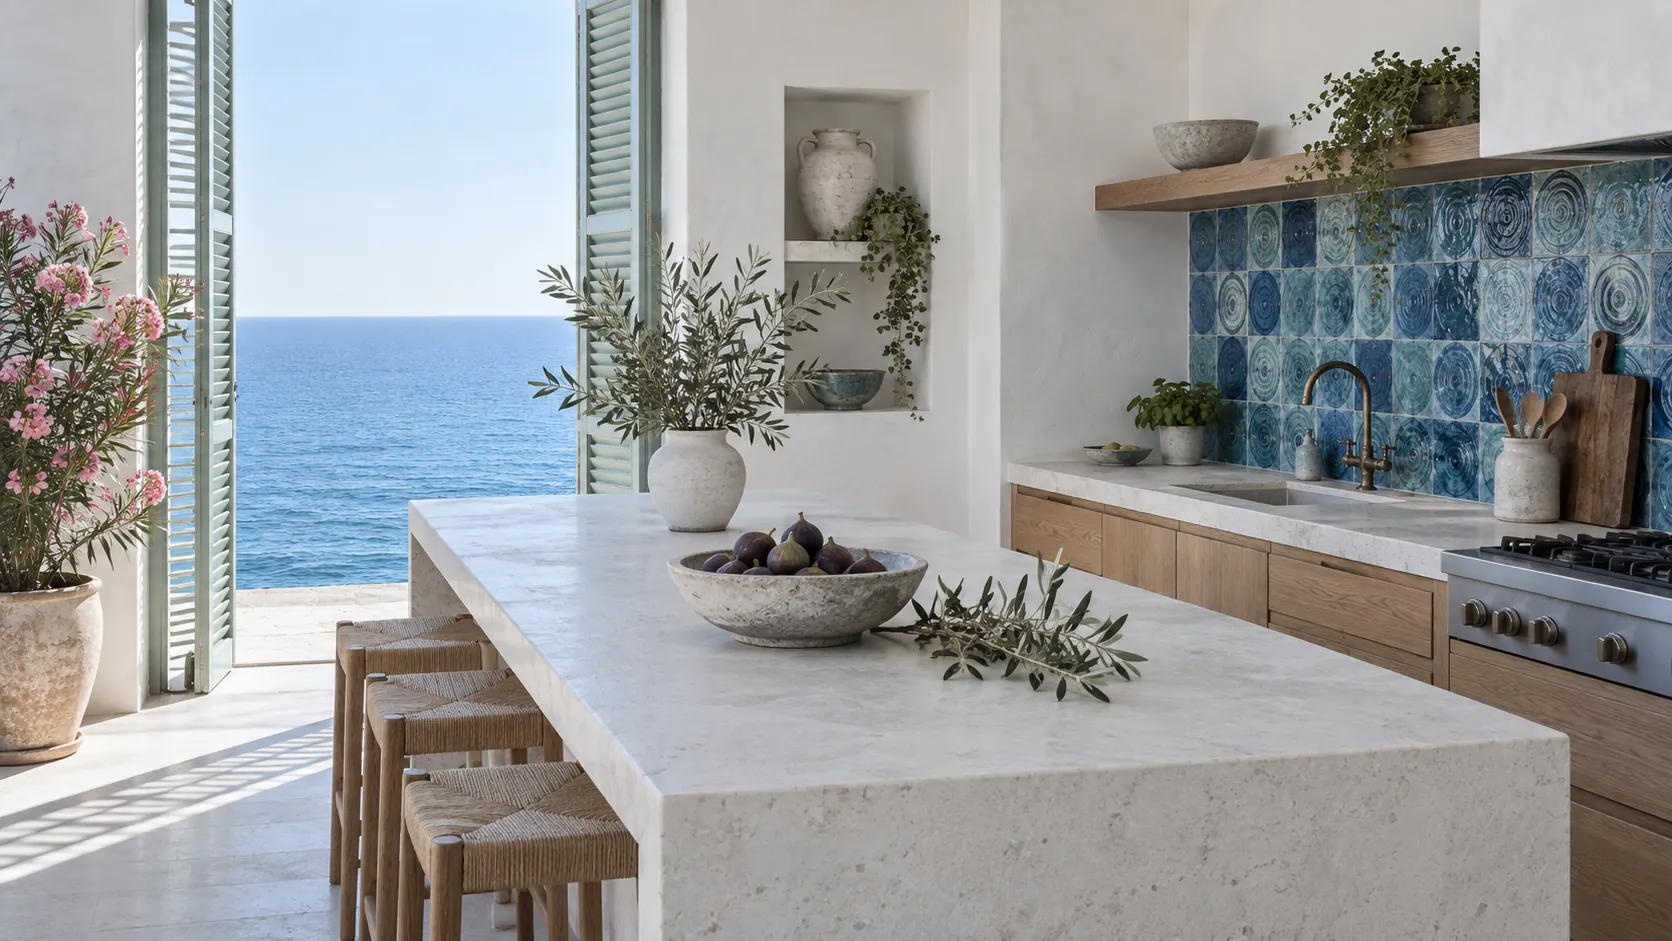
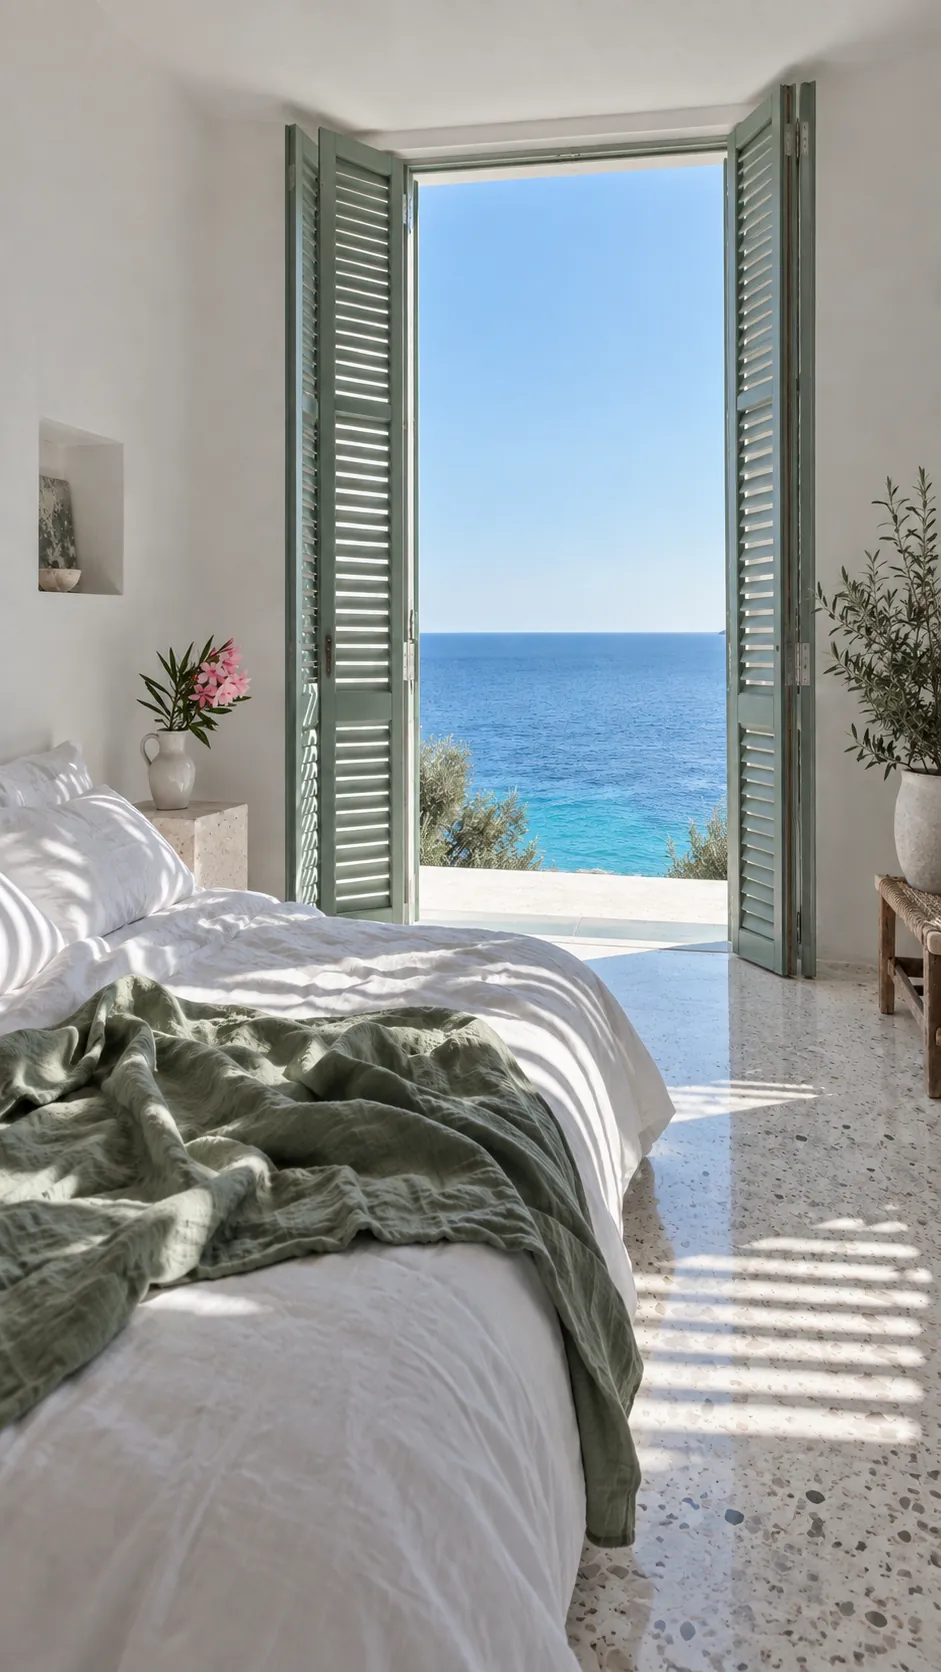

la piscina
On the roof, a white pool with a waterline of ink and aqua majolica. Its far edge disappears, and the water carries on into the Adriatic.
i materiali
l'indirizzo
Bečići is the long sand beach just south of Budva. The plot sits on the hillside above it.
Times measured on OpenStreetMap routes, without traffic.
Opens Google Maps. Google may set cookies.

il secondo capitolo
Up the hill, in Maine, 5,279 m² of meadow, orchard and woodland, about 1,300 metres from the sea. The second chapter: five or six low villas, each with its own garden and pool, and green all around.

register interest
Leave your name and we will write to you first: the drone views from every floor, the plans, and every step of the project.